Madhurawada · Visakhapatnam
DWARAKA 369. Future Ready · High End · Gated
Loading your experience
Madhurawada · Visakhapatnam
Home / Brochure

Download
the Brochure.

Floor plans, pricing, specifications, location map and the complete amenity directory — for serious enquiries about DWARAKA 369.
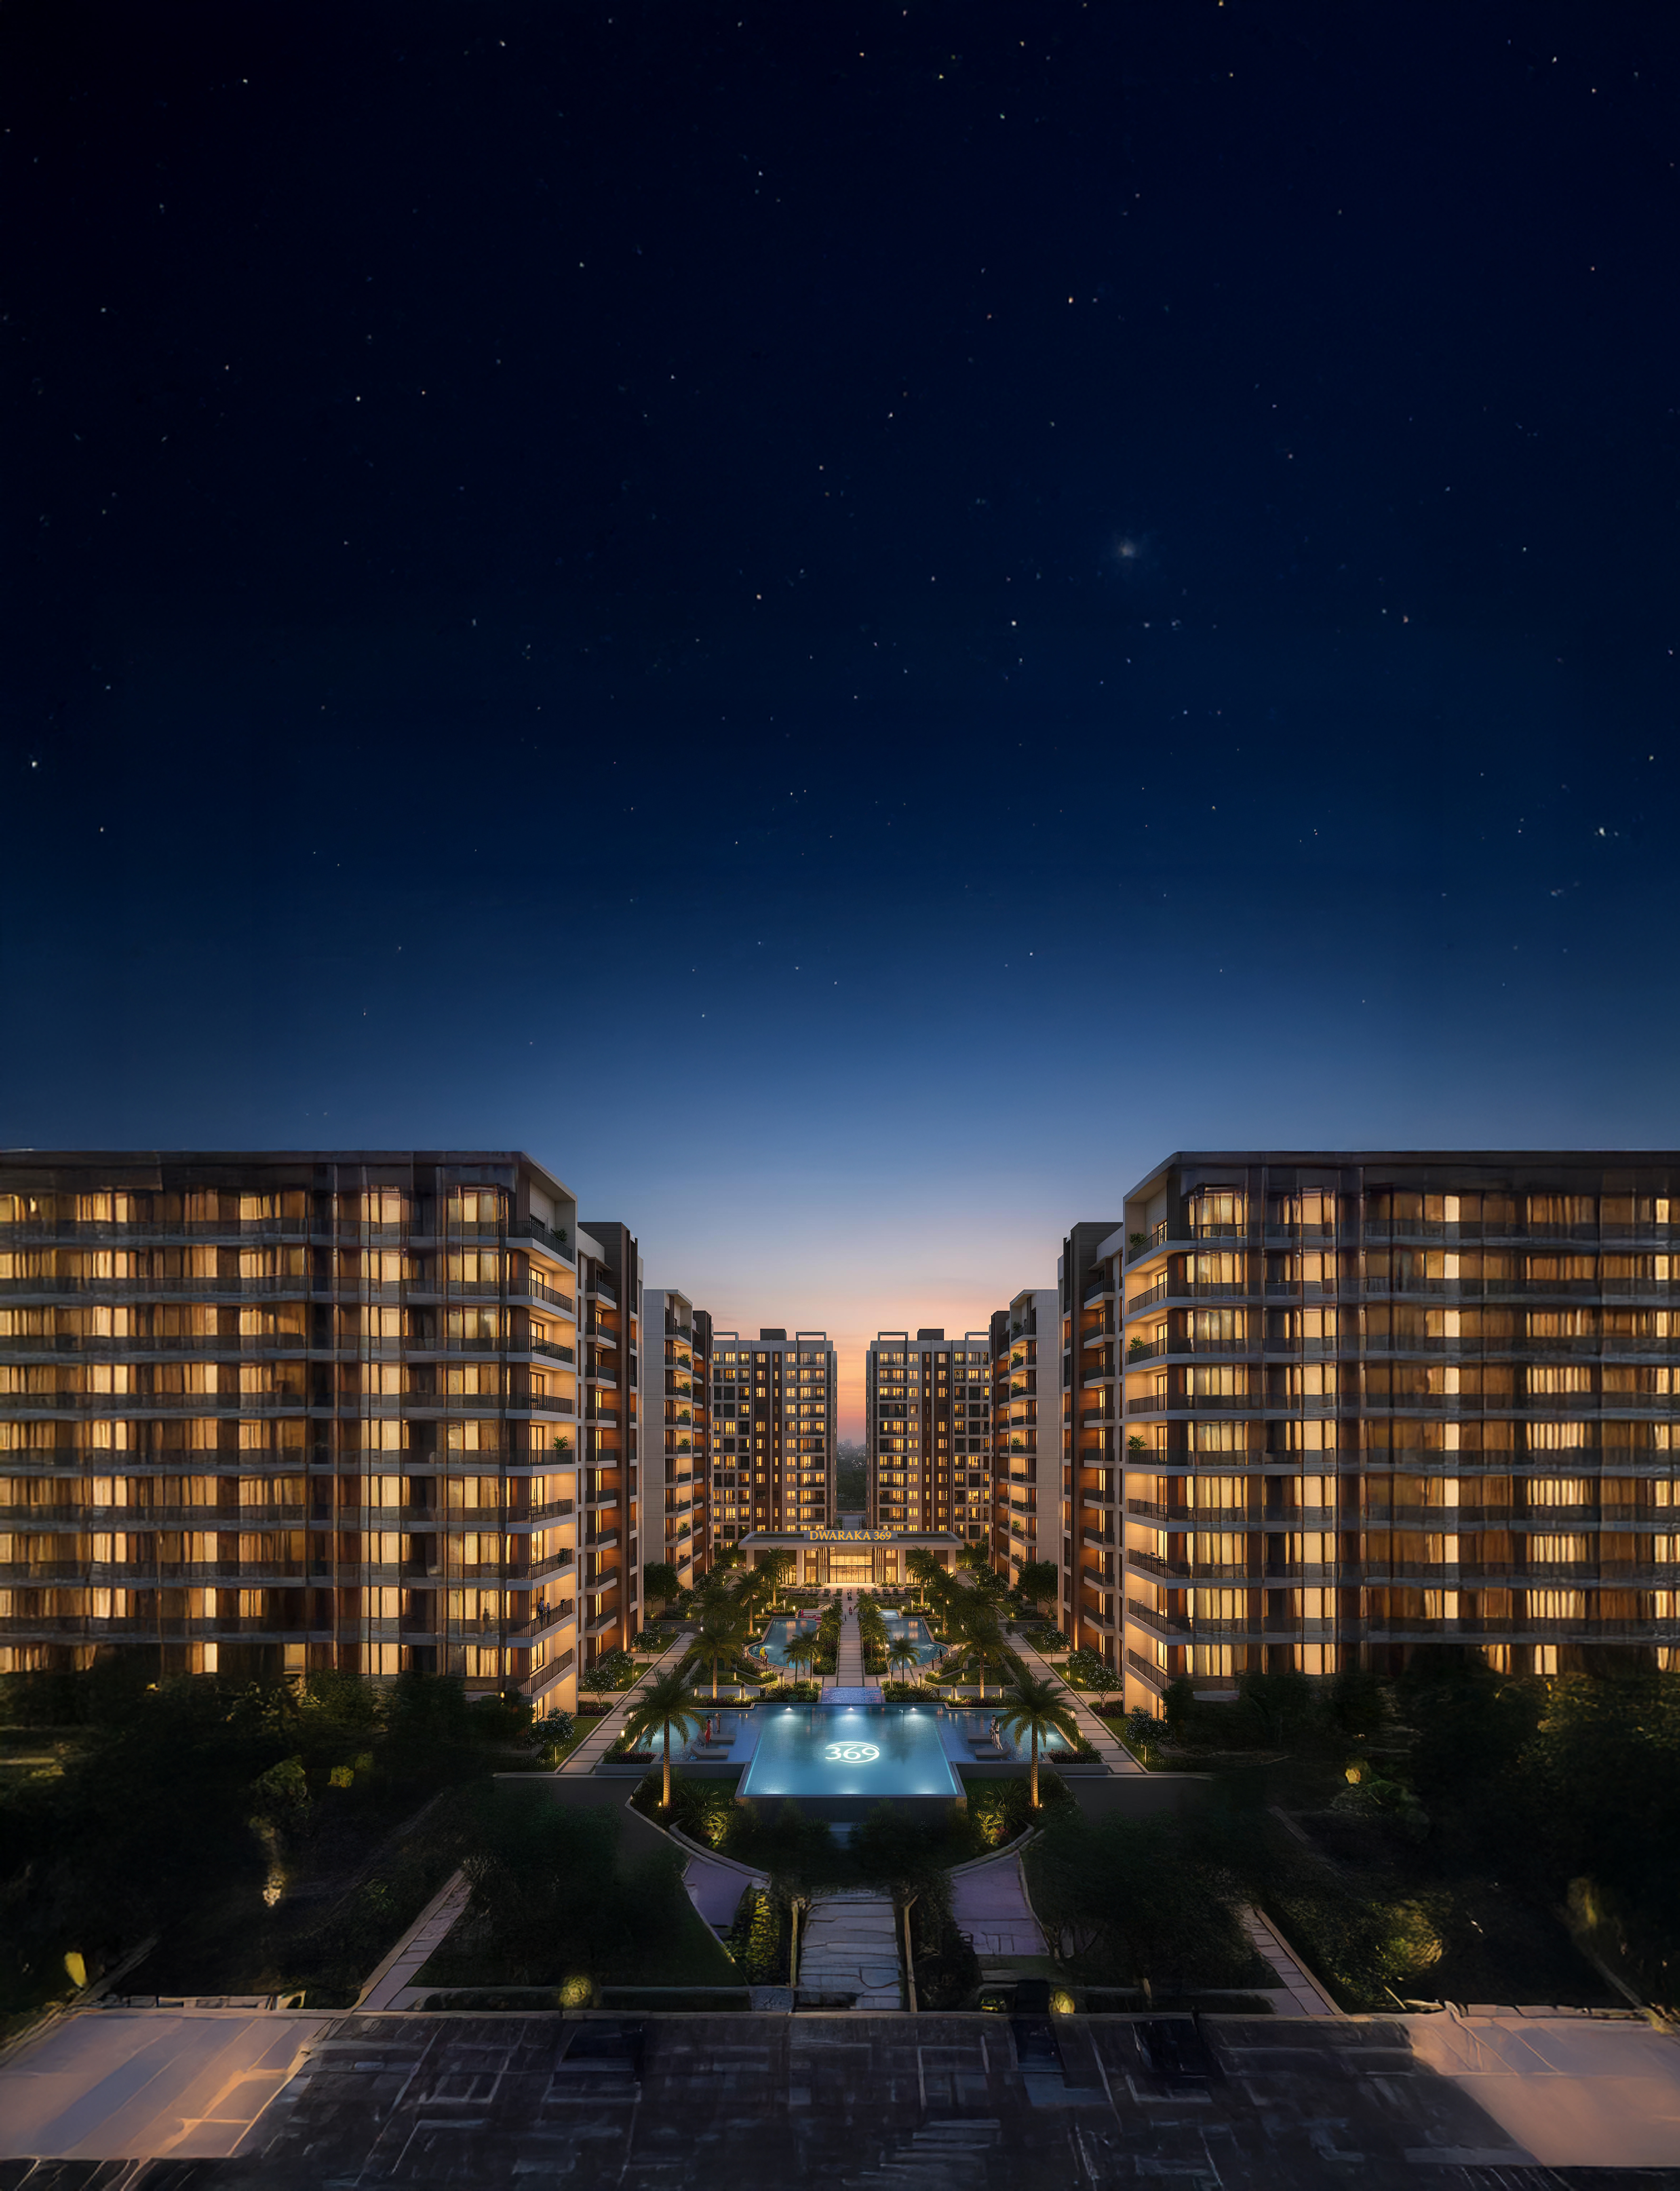
DWARAKA 369

Complete Brochure

DWARAKA 369.
One document.

Download the brochure with 3 BHK floor plans, pricing grids, specifications, location map and the complete amenity directory — prepared for serious enquiries.

3 BHK floor plans (1,365 – 1,700 sq.ft.)
Unit-wise pricing grid (₹4,999/sqft · ₹68 L – ₹85 L)
Specification sheet
Location & neighbourhood map
Complete amenity directory
Payment plan options
Brochure · PDF

Download the Brochure

Our team will get back to you within 24 hours.

By submitting, you agree to be contacted by DWARAKA 369.